

Room Additions in San Diego
More space without leaving the neighborhood you love.
Additions that look like they were always there
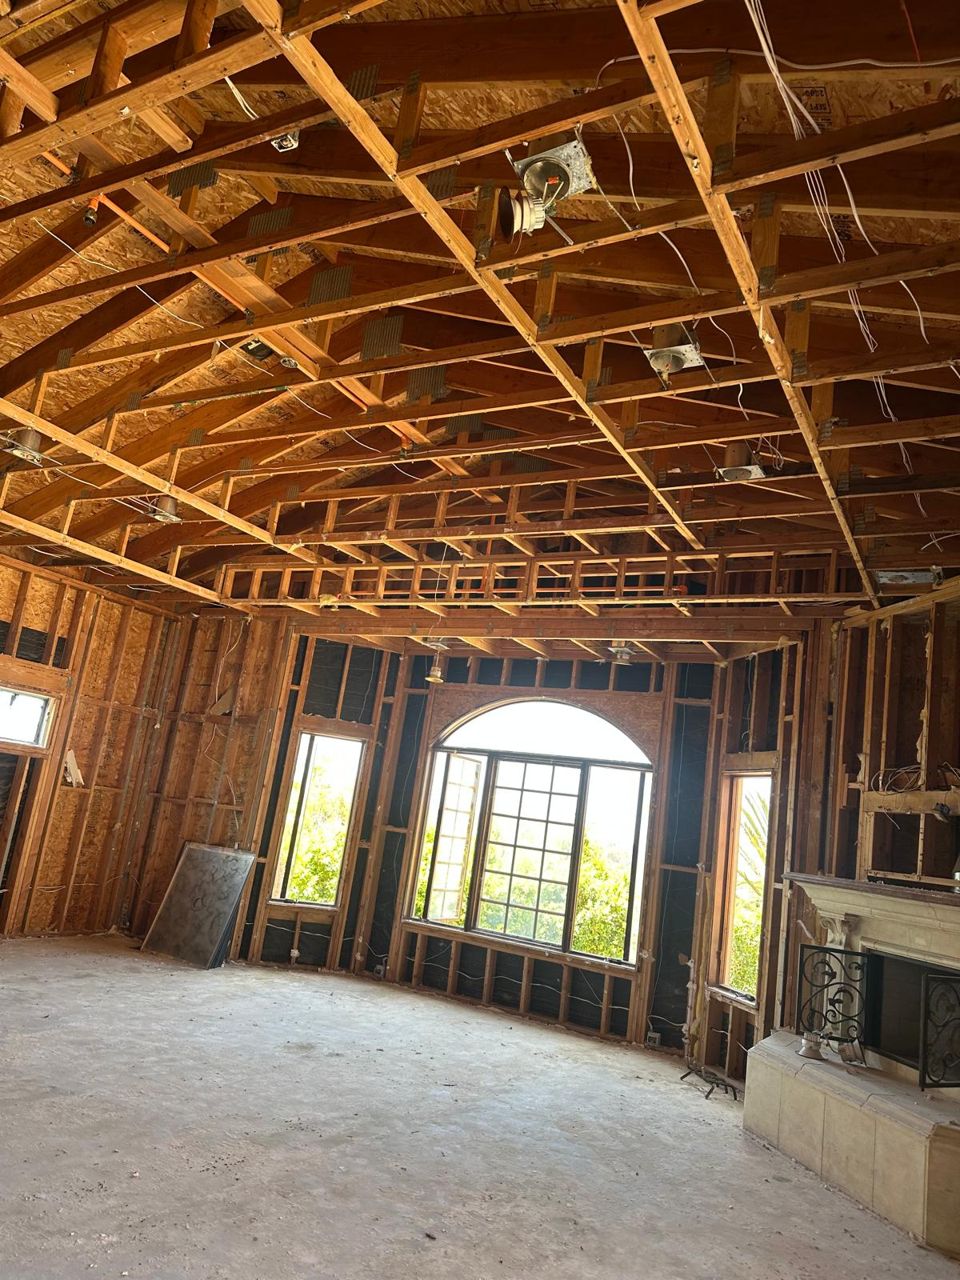
When you need more room, an addition is often the smartest move. We manage the whole project, from plan and engineering coordination and permits to foundation, framing, roofing, and tying the new space into your existing home.
The goal is simple: when we're done, nobody can tell where the old house ends and the addition begins.
Room Addition services
Bedroom & suite additions
Extra bedrooms or a full primary suite with bath and walk-in closet.
Family & great rooms
Open living space that extends off the kitchen or back of the house.
Second-story additions
Build up when there's no room to build out.
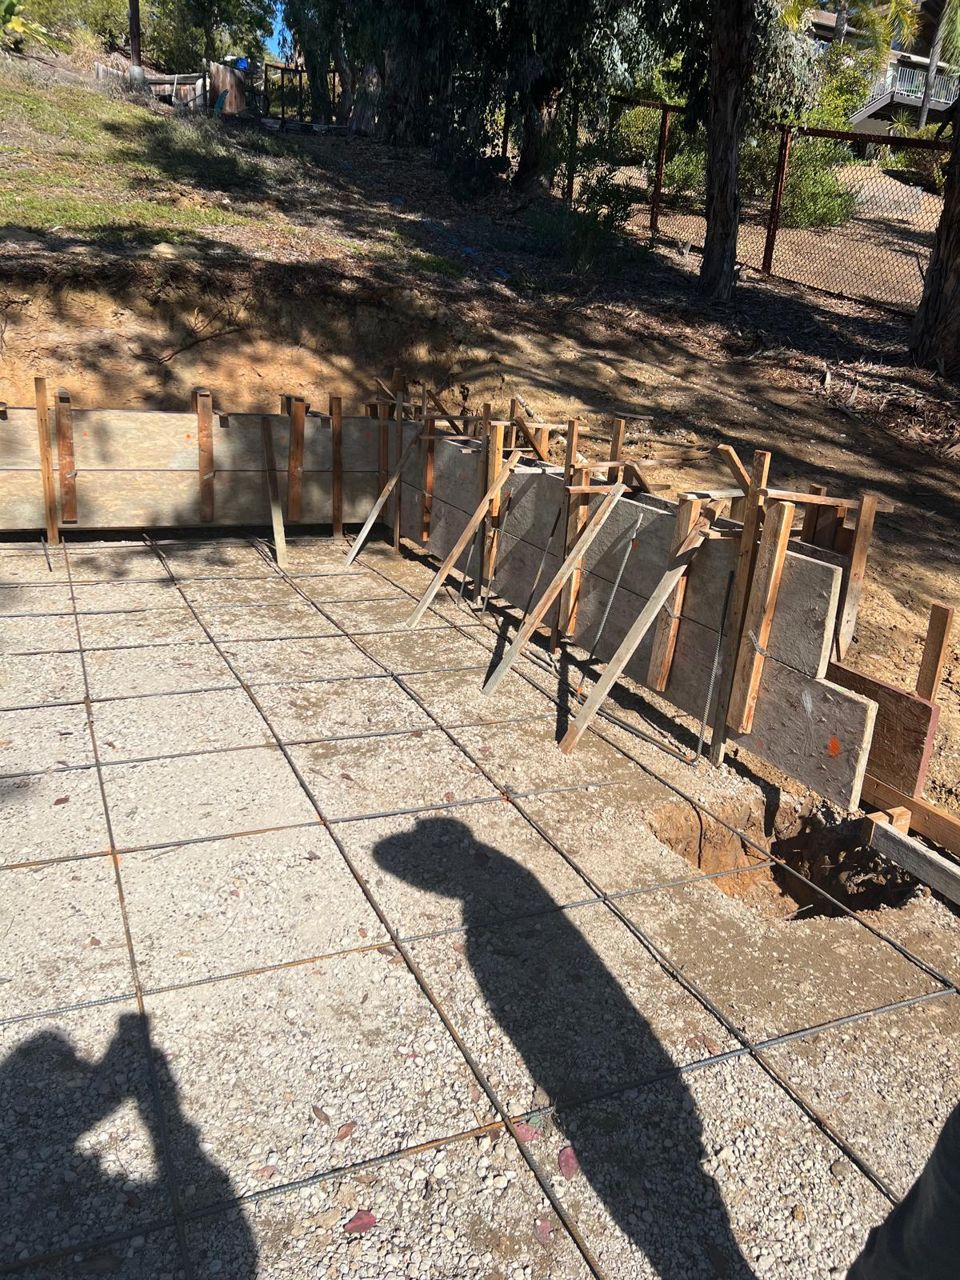
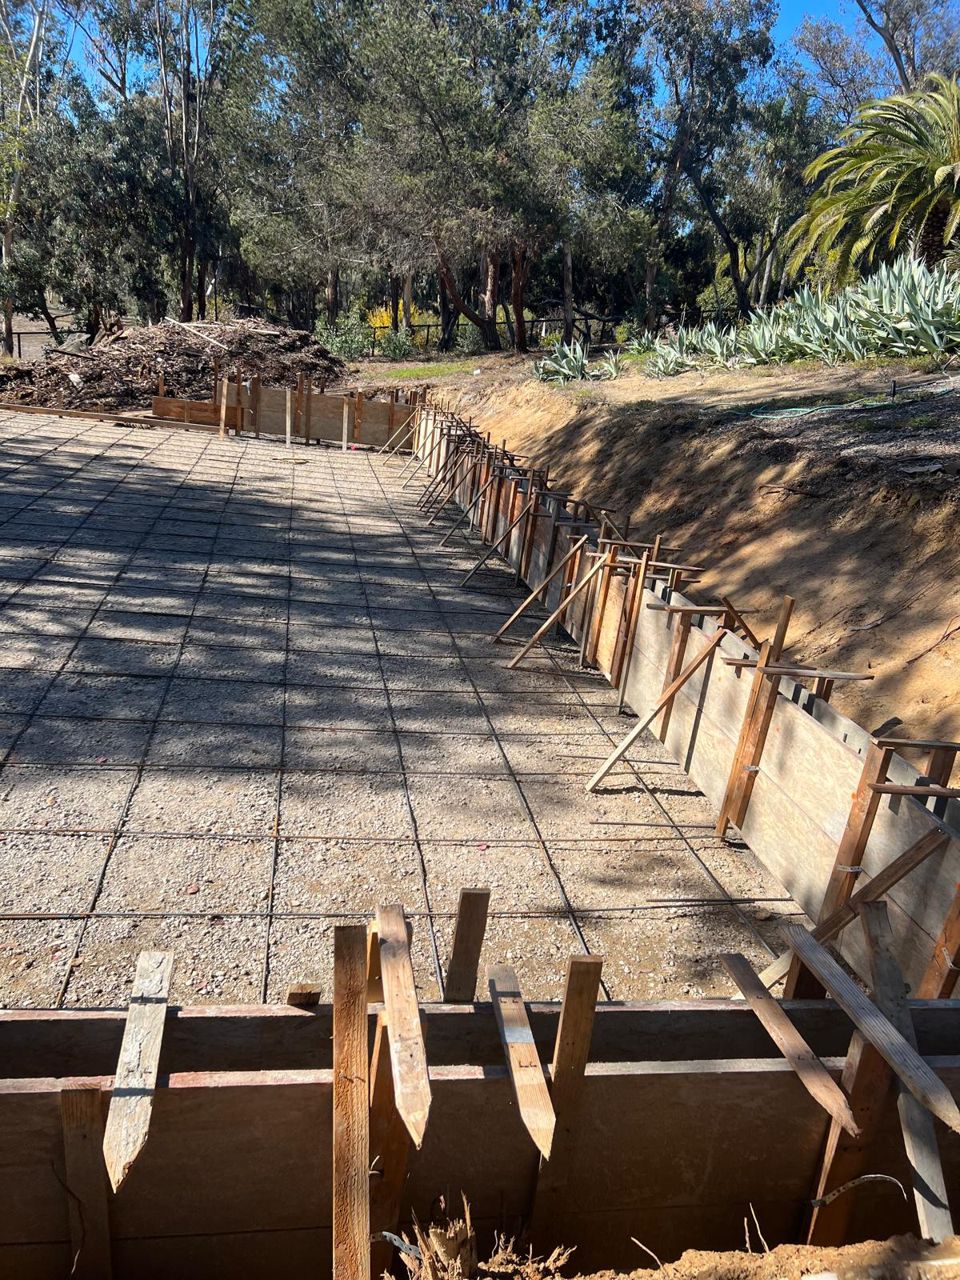
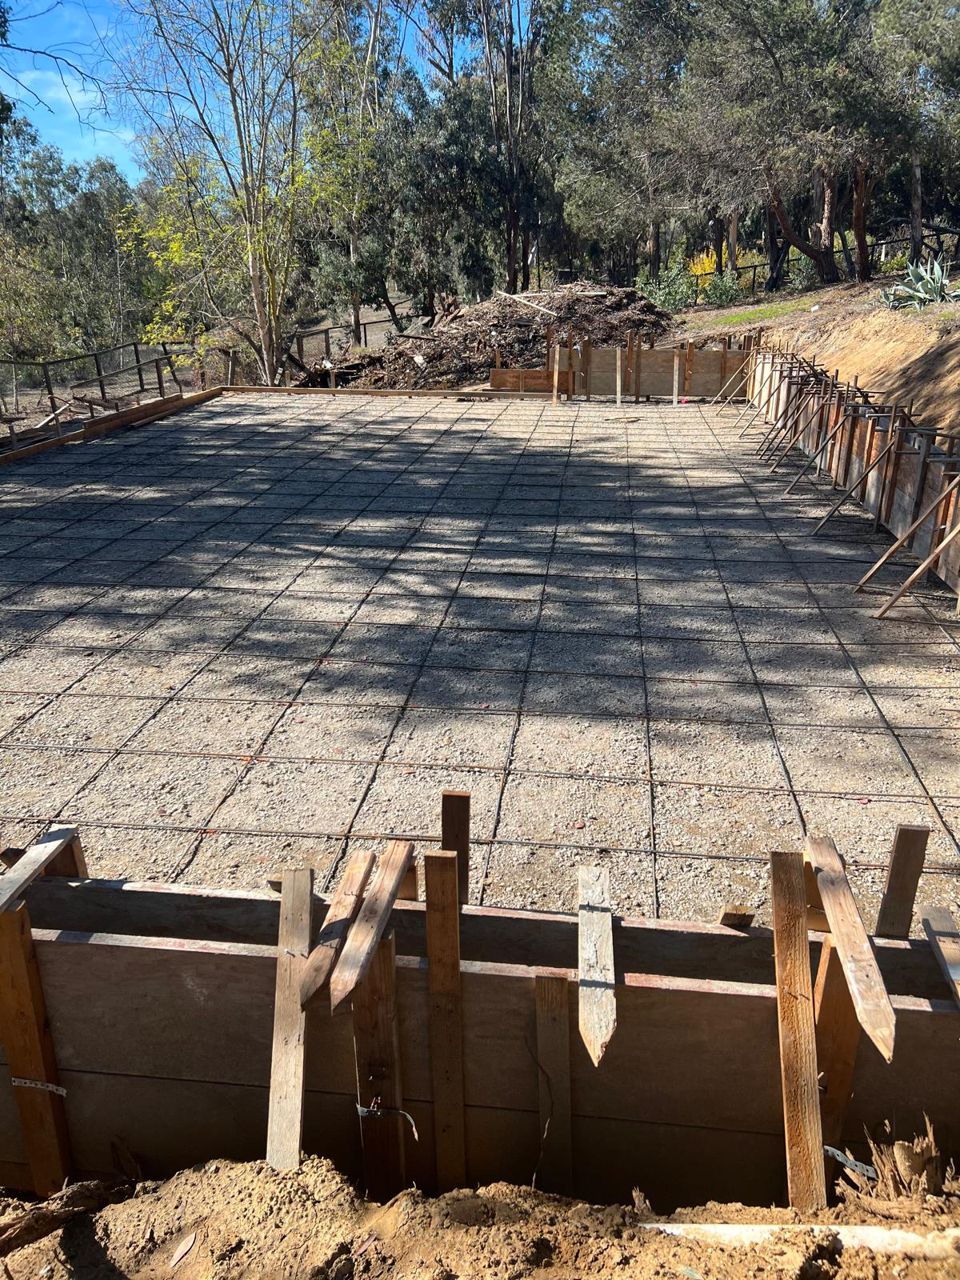
Foundations & framing
Engineered foundations, structural framing and shear walls, built to the California Building Code.
Roof tie-ins
New rooflines blended into the existing roof, so it's watertight and looks original.
Plans & permits
We coordinate designers and engineers and see the permit through.
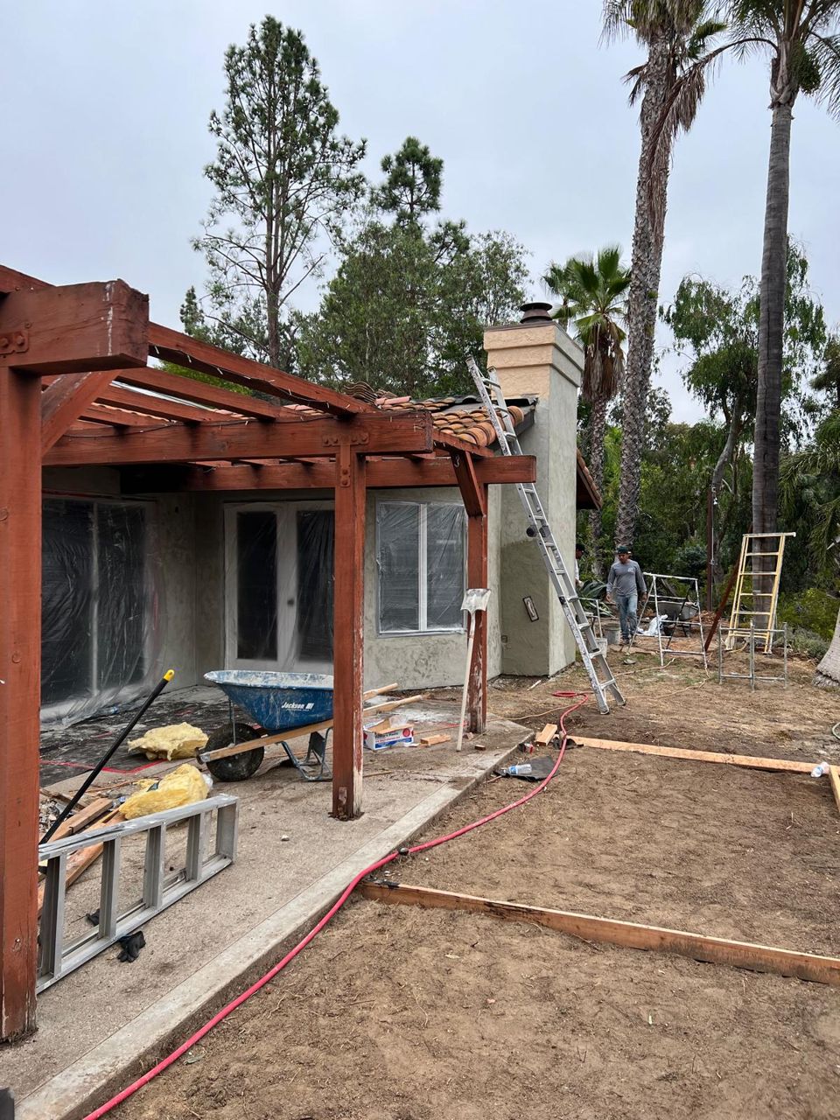
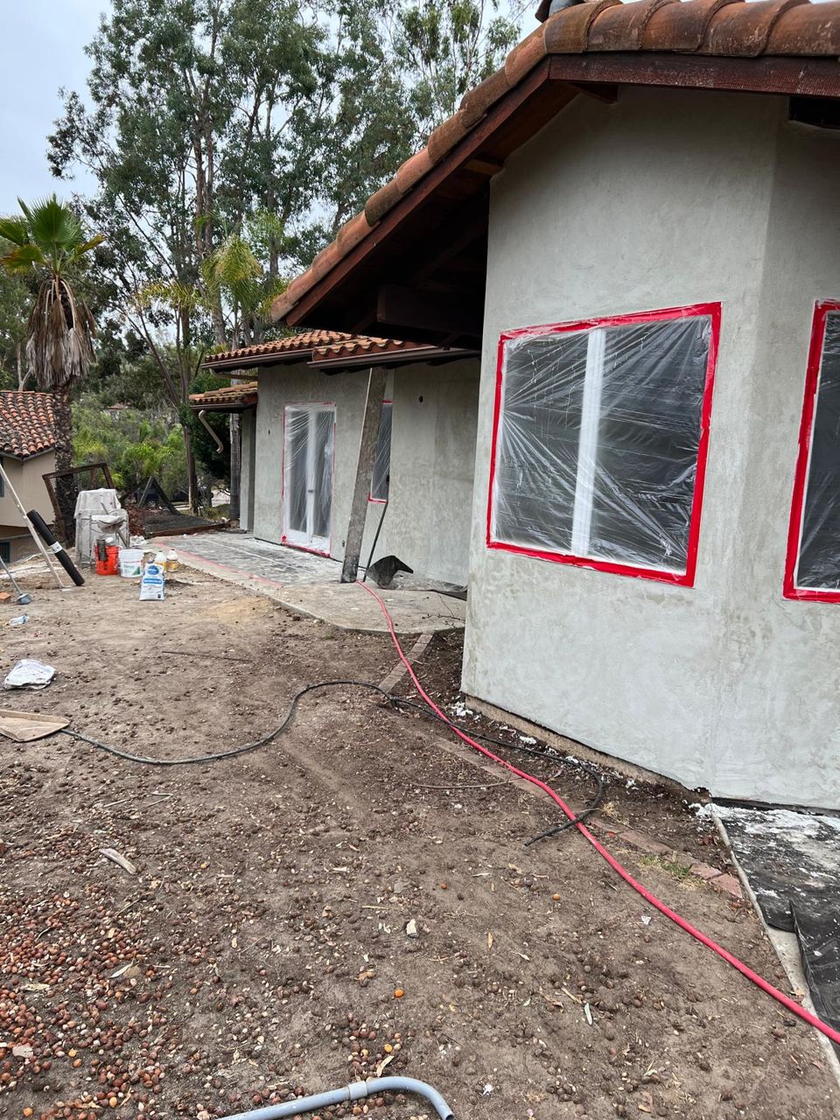
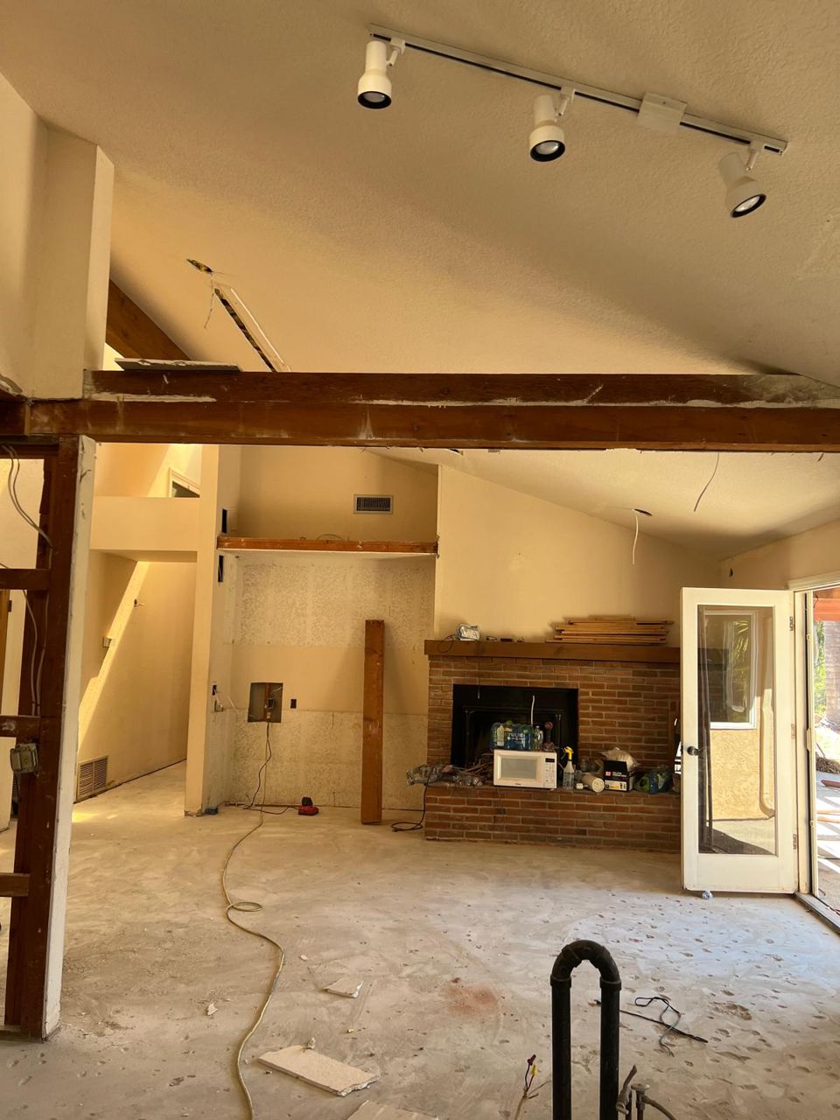
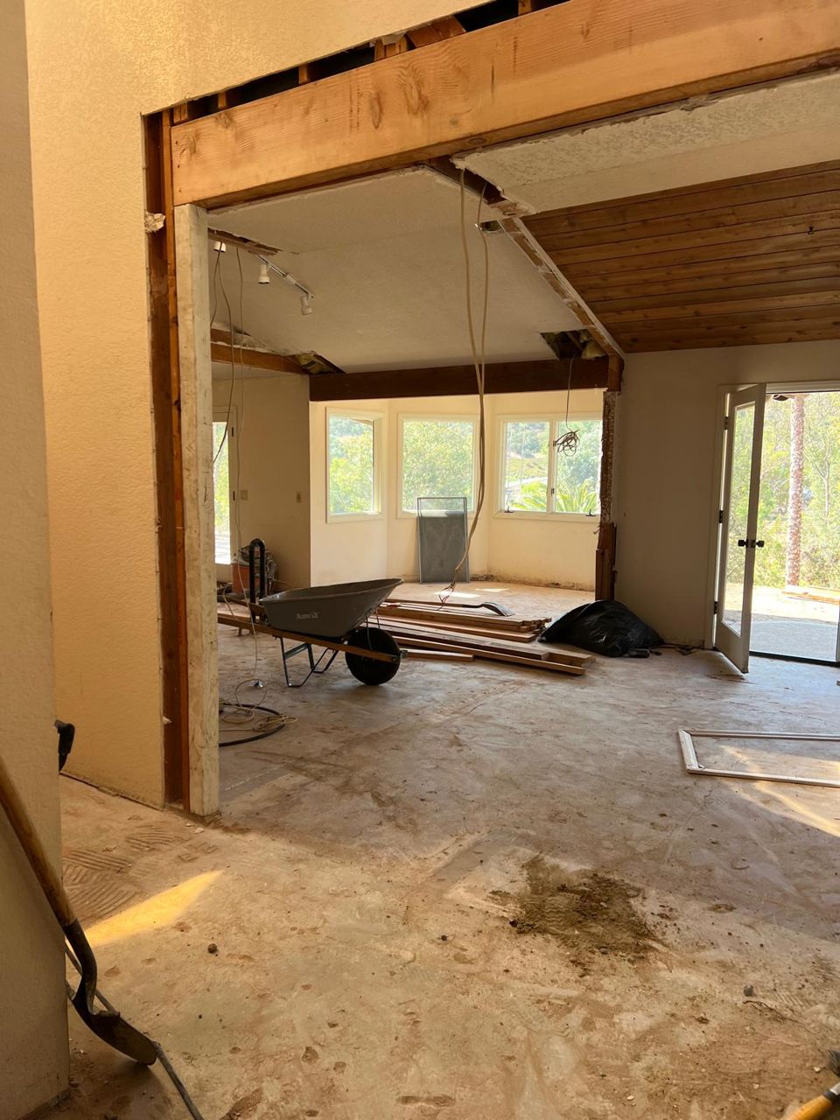
Room Addition projects
A simple, transparent process
You'll know the scope, the price and the schedule before any work starts.
- 01
Free consultation
We visit your home, walk the space and listen to what you want.
- 02
Written estimate
A clear, line-item proposal with scope, pricing and a realistic schedule.
- 03
Plans & permits
We coordinate design and engineering and pull every required permit.
- 04
Build
A clean, organized job site with regular updates and one point of contact.
- 05
Final walkthrough
Inspections passed and punch list done. The job isn't finished until you're satisfied.
Room Addition questions
How long does a room addition take?
Construction typically runs 6–12 weeks depending on size and complexity, plus time for design and permitting up front.
Do you draw the plans?
We work with licensed designers and structural engineers and coordinate the whole plan and permit process for you.
Will the addition match my house?
That's the goal. We match rooflines, stucco or siding, windows and interior trim so the new space blends in.