

Design Services in San Diego
Plan it right before anything gets built.
Great remodels start with a great plan
Before demo day, we help you plan the layout, choose materials and set a realistic budget. Changes are free on paper and expensive once walls are open.
When your project needs drawings or engineering for permits, we coordinate with licensed designers and structural engineers, then build exactly what's on the plans.
Design services
Space planning
Layouts that improve flow, storage and natural light.
Material & finish selections
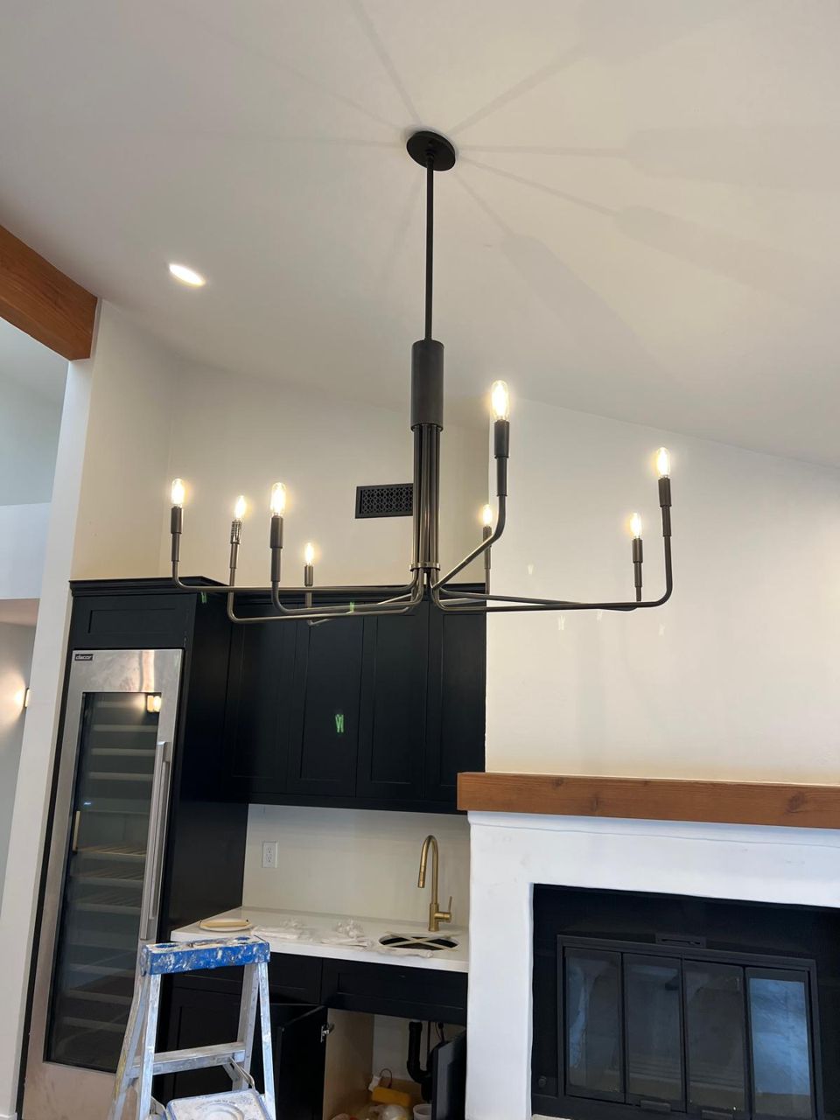
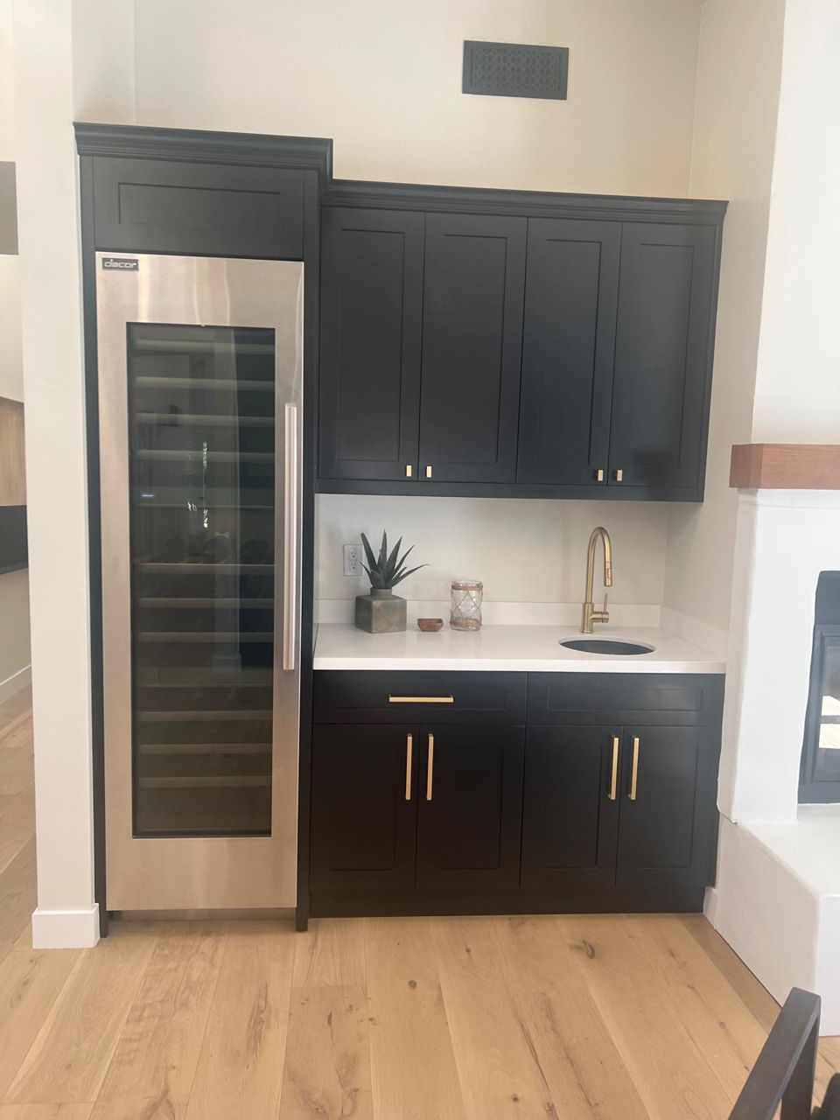
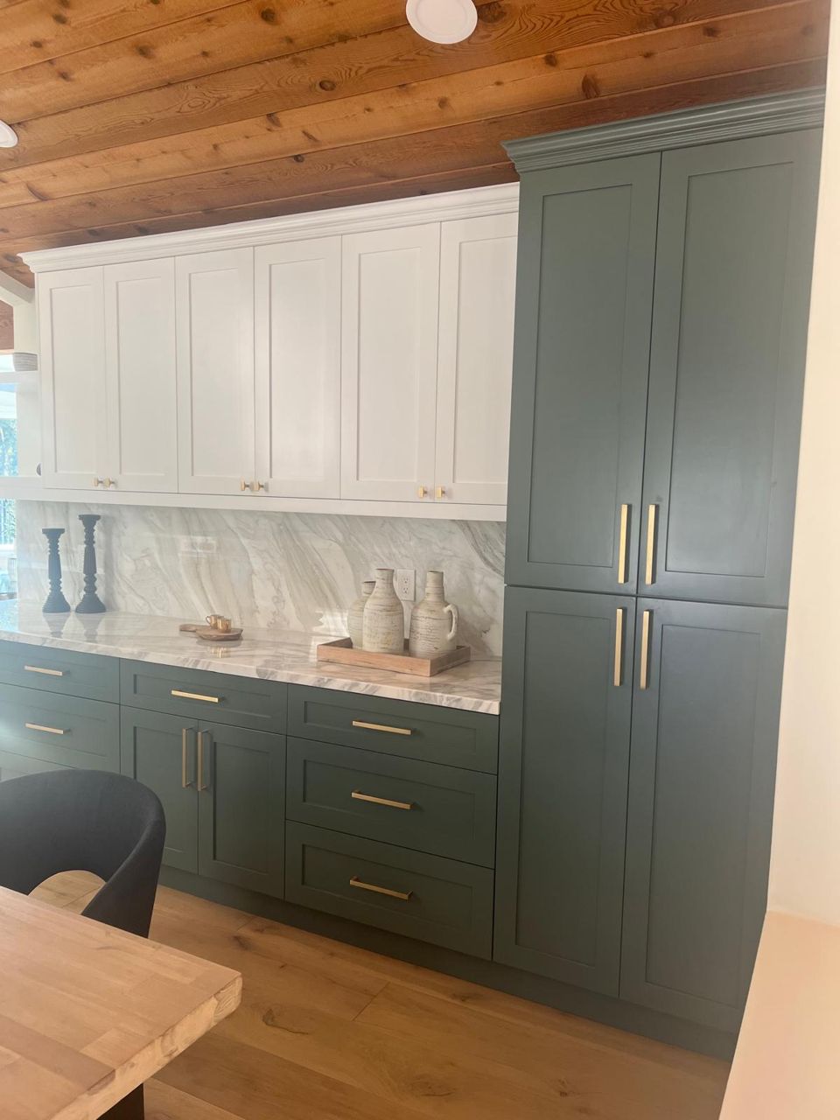
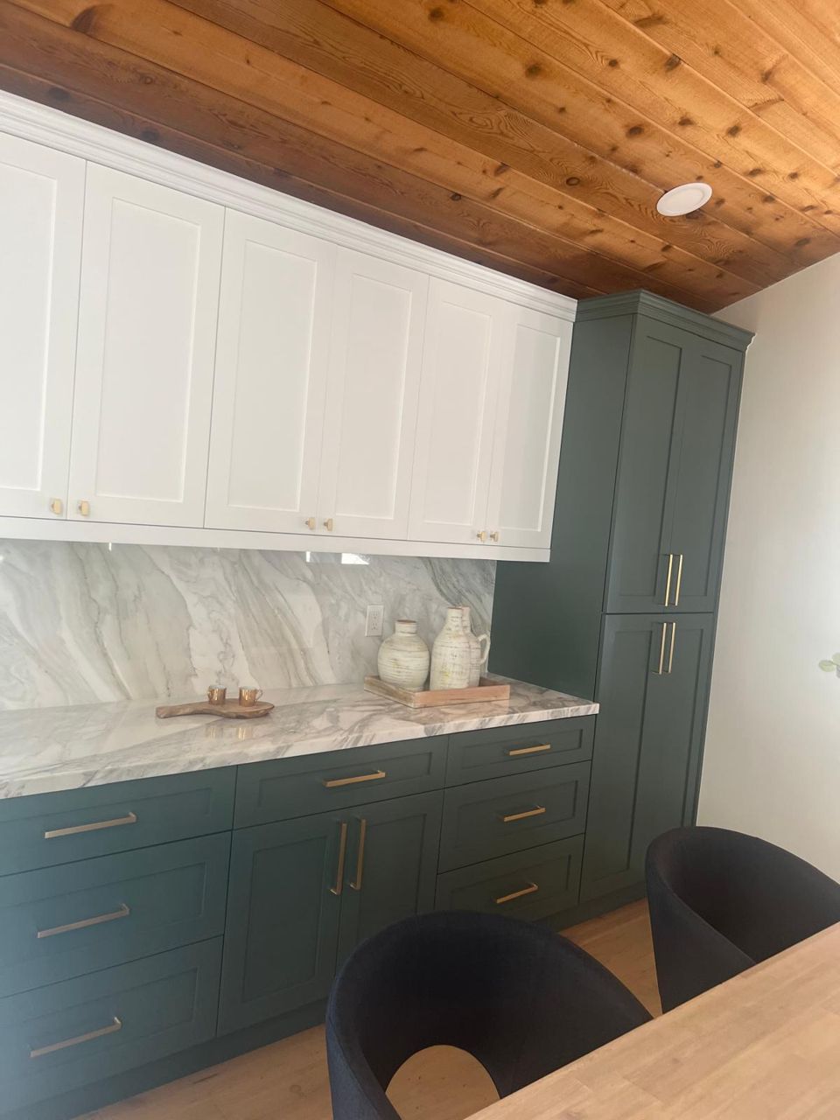
Cabinets, counters, tile, fixtures and lighting chosen to fit your style and budget.
Budget planning
Line-item pricing so you can see where the money goes, and where to save.
Permit drawings
Coordination with licensed designers and engineers for plans and calculations.
Design-build
The same team that plans your project builds it, so nothing gets lost in translation.
Showroom guidance
Help narrowing down choices at tile, stone and cabinet suppliers.
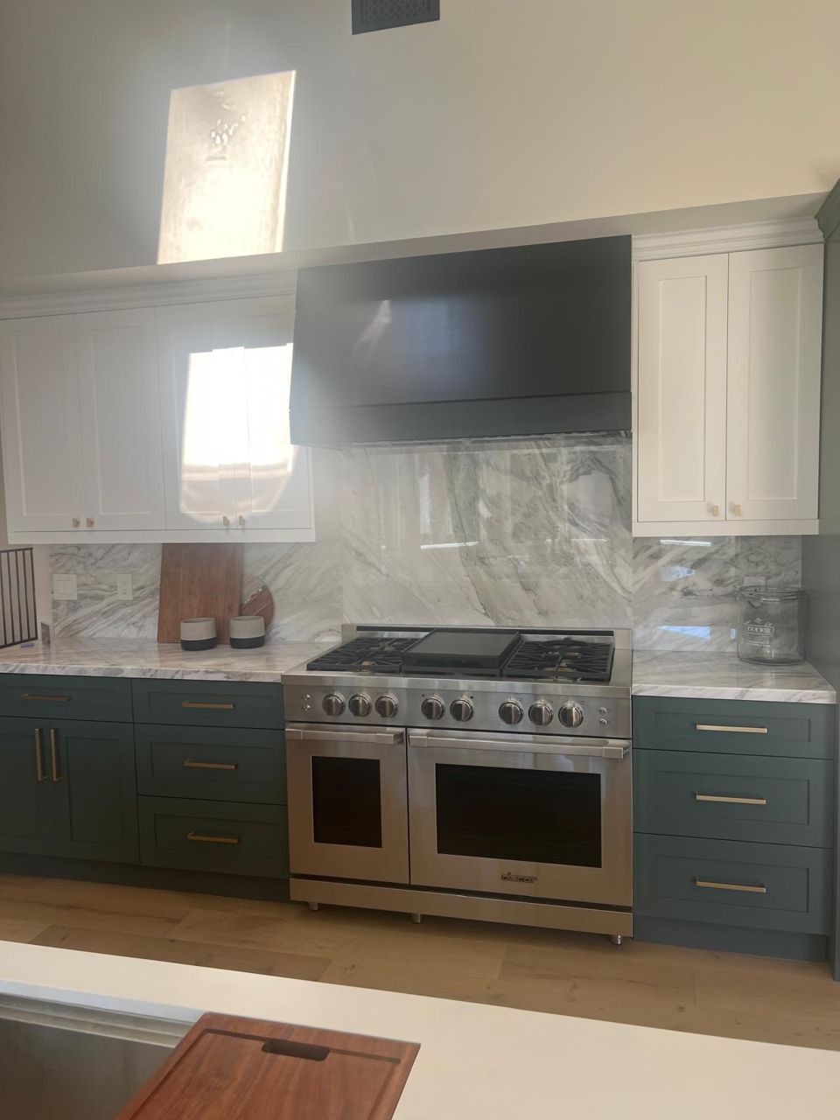
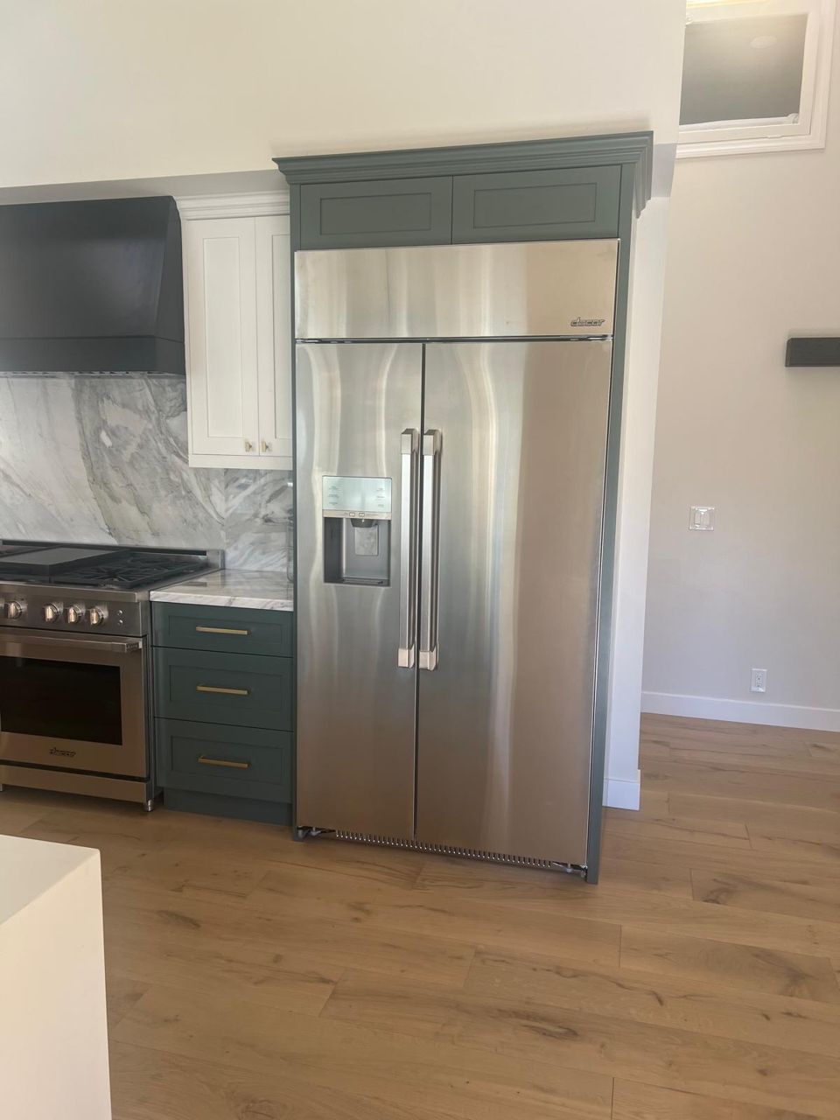
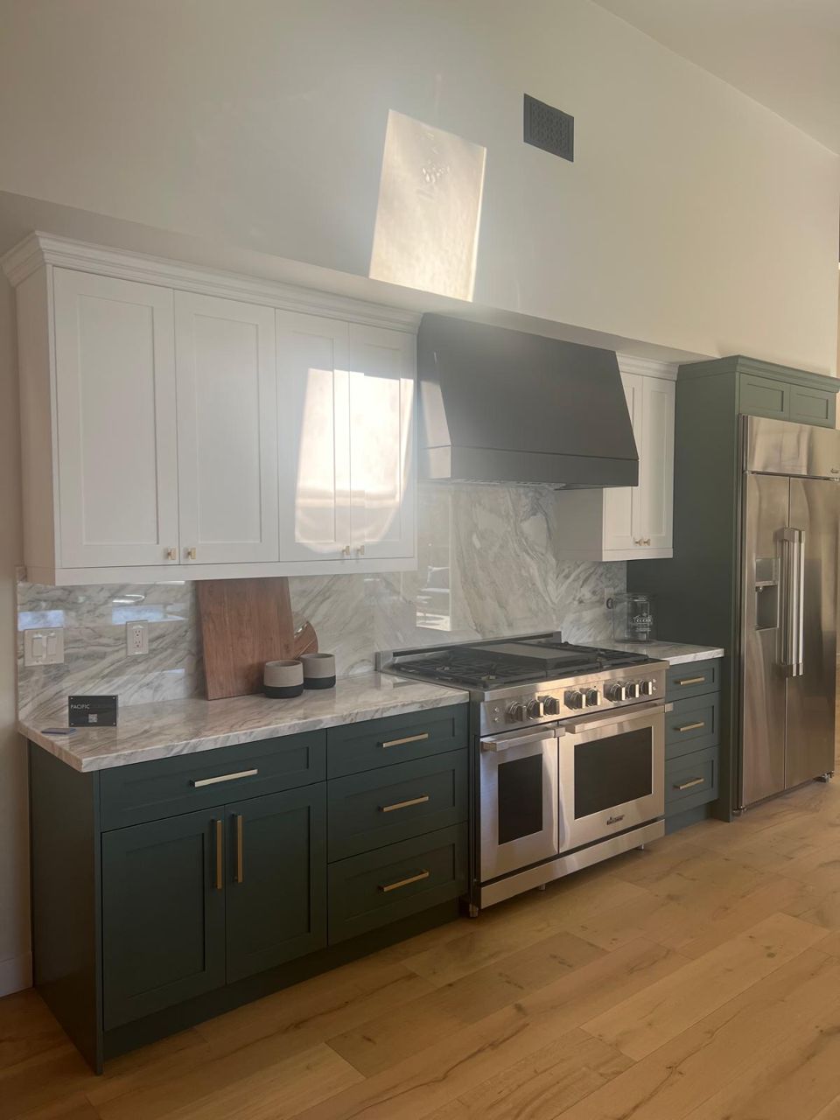
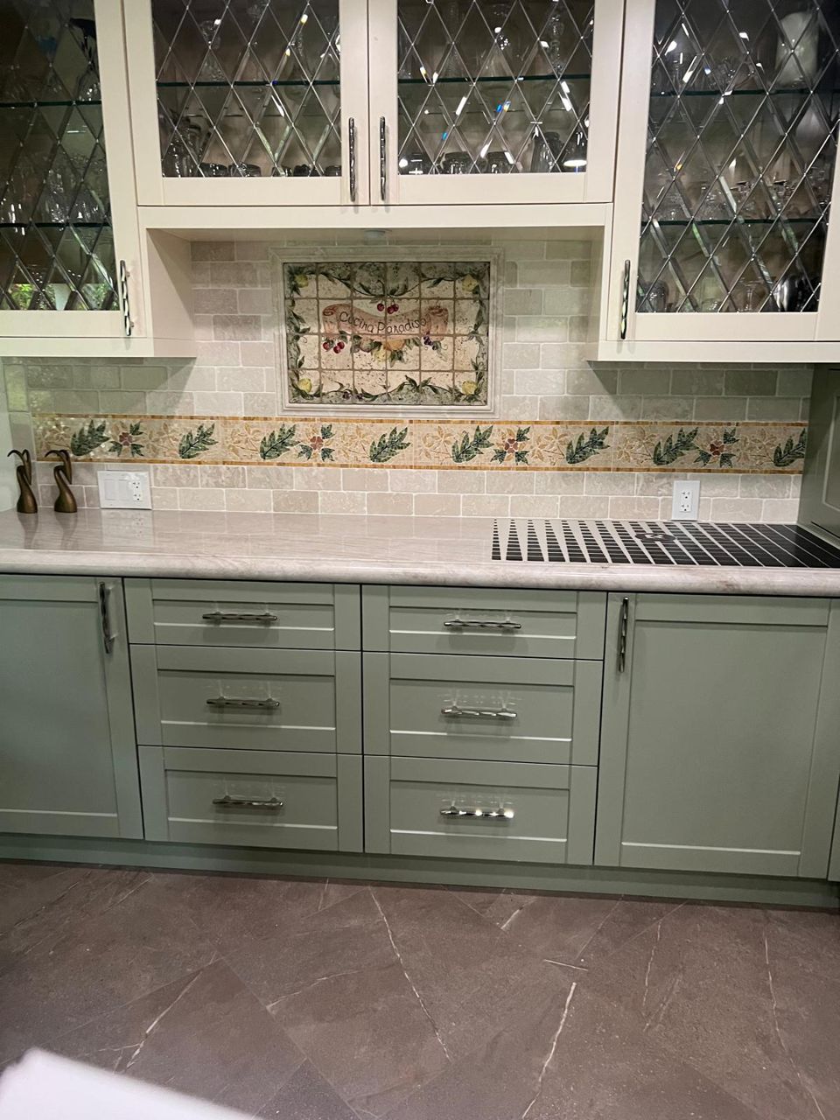
Design projects
A simple, transparent process
You'll know the scope, the price and the schedule before any work starts.
- 01
Free consultation
We visit your home, walk the space and listen to what you want.
- 02
Written estimate
A clear, line-item proposal with scope, pricing and a realistic schedule.
- 03
Plans & permits
We coordinate design and engineering and pull every required permit.
- 04
Build
A clean, organized job site with regular updates and one point of contact.
- 05
Final walkthrough
Inspections passed and punch list done. The job isn't finished until you're satisfied.
Design questions
Do I need design services for a remodel?
For simple updates, often not. For layout changes, kitchens, additions and ADUs, planning up front saves time and money during construction.
Do you draw architectural plans?
We coordinate with licensed designers and structural engineers for permit-ready plans, and manage that process for you.
Is design included in the estimate?
We'll explain exactly what's included during your free consultation, before you commit to anything.